Home renovation & extensions · Kilpauk, Chennai
Home renovation and extensions in Kilpauk
Kilpauk has some of Chennai's oldest and largest independent houses. Many have been in the same family for two or three generations and now need more than a coat of paint: new wiring and plumbing, a dry terrace, a modern kitchen, and often more room for the next generation. MKOVR by Madras Makeovers renovates and extends houses in Kilpauk with one team, from the structural check to the finished house.
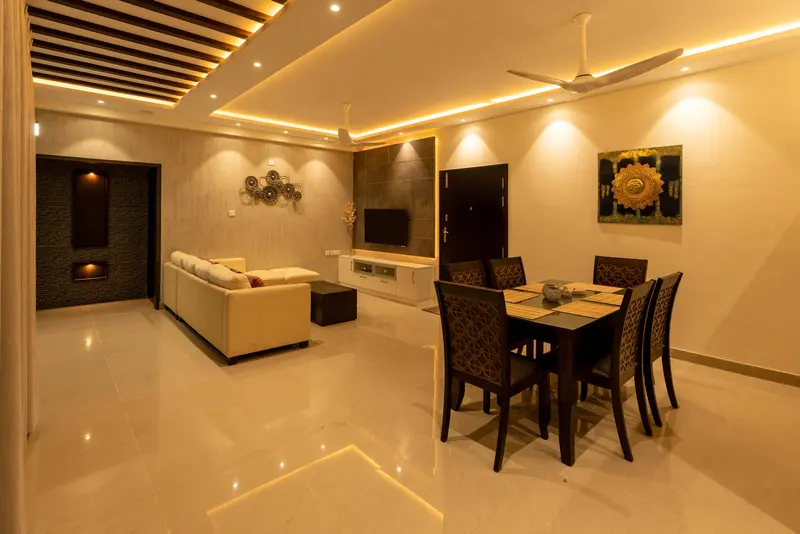
Houses in Kilpauk
Kilpauk is an established central neighbourhood between Anna Nagar, Purasawalkam and Chetpet. Alongside the newer apartment blocks, its streets still have many large independent houses and bungalows on generous plots, a lot of them built between the 1950s and the 1980s with thick brick walls, high ceilings, wooden doors and windows and red-oxide or mosaic floors.
These houses are worth keeping. Their walls and plots are often more generous than anything you can buy today; what has aged are the services, the roof and the rooms' layout. A good renovation keeps the character and replaces what has worn out.
What we often find in Kilpauk homes
- Floors below the road: Roads have been relaid higher over the decades, so in many older houses the floor is now level with or below the street, and rain finds its way in. Raising floor levels, regrading the compound and improving drains fixes it.
- Old wiring and plumbing: Wiring that predates air conditioners and induction cooktops, often without proper earthing, and galvanised iron pipes that have rusted inside. Both are usually replaced in a full renovation.
- Leaking terraces: Old roofs, including traditional Madras terraces of brick and lime, crack and leak after decades of sun and rain. They are repaired and waterproofed, or replaced if the timber or steel has decayed.
- Rooms that no longer fit: A dark central hall, a small kitchen at the back, one bathroom outside. Opening up walls (with an engineer checking which ones carry load) and adding attached bathrooms changes how the whole house works.
What we do, and what it costs
- Full renovation: new floors, wiring, plumbing, kitchen and bathrooms, about ₹1,000–₹1,800 per sq ft; a kitchen alone ₹2–6 lakh, a bathroom ₹1.5–3.5 lakh. Home renovation in Chennai →
- A new floor: about ₹2,200–₹3,200 per sq ft in RCC or ₹2,000–₹3,000 in light gauge steel, plus any strengthening. Adding a floor →
- A terrace room: about ₹1,700–₹2,800 per sq ft, insulated to stay cool. Terrace rooms →
These are typical ranges; the free site visit and structural check give you an early figure for your house. See all costs per sq ft.
Approvals
Kilpauk is within the Greater Chennai Corporation. Internal renovation (floors, kitchens, bathrooms, wiring) needs no building permit. Adding a floor or rooms, or changing the structure, needs an approved plan and a structural design; for an older house we also check the existing approvals and what the plot still allows.
How it works
- Free site visit: we look at the house, check the structure and levels, and listen to what you need.
- Early cost range and options, before you spend anything on design.
- Design and approvals: architecture, structural design and the permit where one is needed.
- Build: one team on site, with regular updates, through to handover.
We also work across nearby Anna Nagar, Chetpet, Purasawalkam, Aminjikarai and Kilpauk Garden.
Questions people ask
Can we keep the character of our old Kilpauk house while renovating?
Yes. Wooden doors and windows can be restored, red-oxide and mosaic floors repaired or matched, and high ceilings kept, while the wiring, plumbing, kitchen, bathrooms and roof are brought up to date.
Our road is now higher than our floor. What can be done?
The usual fix is to raise the ground-floor level inside, regrade the compound so water runs away from the house, and improve the drains at the gate. We check levels at the site visit and tell you what each option involves.
Can a 50-year-old house take another floor?
Sometimes. It depends on the foundations, the walls or columns, and the condition of the concrete. A structural check comes first; if the house cannot take the load as it is, strengthening or a lighter steel floor may make it possible.
Planning work on your Kilpauk house?
Free site visit and structural check, and an early cost range before you spend anything on design.