Home extensions & renovations · Chennai & BengaluruMAKEMORESPACE
Take your house from G+1 to G+2, add a room on the terrace, build over the car porch, or renovate the rooms you already have — checked, designed, approved and built by one team.
What will it cost? See prices per sq ftChennai, from the rooftops
MKOVR by Madras Makeovers · Chennai & Bengaluru
The space was always there.
On the rooftops, above the car porch, within the walls. We make it liveable.
The idea
Don't move houses. Grow the one you own.
Moving to a bigger home costs more than ever. Stay in the neighbourhood you love, on the land you already own, and grow or renovate your house for the next stage of family life.
The dissection paradox
Same room. Same pieces.
More space.
Like the classic dissection paradox, where rearranged pieces seem to conjure area from nowhere — your rooms hold hidden space, pressed behind the way things are placed. Scroll, and watch the plan open.
The space was always there — above, around and within your home. We make it liveable.
Before you build
You're not buying construction.
You're buying certainty.
Can my house take another floor?
Is my foundation strong enough?
Can I legally build this?
What will it cost?
Can we live here while you build?
Who coordinates the architect, engineer and contractor?
Usually you'd hire an architect, a structural engineer and a contractor, and coordinate them yourself. MKOVR answers every one of these questions — then builds it.
Same plot
Same land.
More space.
Extensions & renovations
Six ways to make more space.
We don't sell square feet. We build the room your life needs next.
Before anything is drawn, we check the columns and foundation can take the new load.
Add a floor
Take your house from G+1 to G+2 — a floor for your parents, your children's family, or to rent out.
Guide: adding a floorAdd a floor
Take your house from G+1 to G+2 — a floor for your parents, your children's family, or to rent out.
Guide: adding a floorRoom on the terrace
A bedroom, study or guest room on part of your terrace, with open terrace around it.
Guide: terrace roomsBuild over the car porch
Use the flat roof over your car porch or portico for a new bedroom or study, joined to the first floor.
Renovate inside
Kitchens, bathrooms, flooring and finishes — and walls removed or moved safely to turn small, dark rooms into a bigger hall.
Guide: renovationStrengthen the structure
Upgrade columns, beams and foundations so the house can take what comes next.
Make it perform
Waterproofing, insulation, shading, solar and water systems for a cooler, drier, lower-bill home.
How it works
From photo to finished floor. One team.
Feasibility
“Can I extend my house?”
- Upload — show us your house
- Imagine — see what it could become
- Check — structural and planning feasibility
- Price — an early cost range
Design
“What should I build?”
- Design — architecture and structural engineering
- Approve — we handle permissions
Build
“Can you build it for me?”
- Build — fabrication, construction and project management
Upgrade
“Can it perform better?”
- Renovate — interiors, kitchens and bathrooms
- Adapt — climate and performance upgrades
Start with certainty · Free
The Extension Feasibility Check.
Before you commit to design or construction, find out what your house can take, what you're allowed to build, and roughly what it will cost. It's free, with no obligation.
Want a ballpark first? See typical costs per sq ft.
- Site visit and measured survey of your house
- Structural assessment of columns, beams and foundation
- Planning and approval check for your plot
- Concept options you can see, with AI visuals
- An early cost range before you commit to design
Three ways to start
Ready to know what's possible?
Book a free site visit with our team, try the free AI preview on a photo of your house, or message us on WhatsApp.
How we build
Lighter. Faster. Cleaner.
Modern construction systems let us add to a house without overloading it — and without months of dust in your living room.
Lighter structures
Lightweight steel frames put less load on your existing columns and foundation.
Less mess on site
Factory-made parts mean less wet work, less dust and fewer weeks of disruption.
Stay at home
Many extensions can be built while you live in the house — we confirm this at feasibility.
Made for our climate
Insulation, shading, passive cooling, solar and rainwater planned in from day one.
Recent work
Finished by our team. Lived in by families.
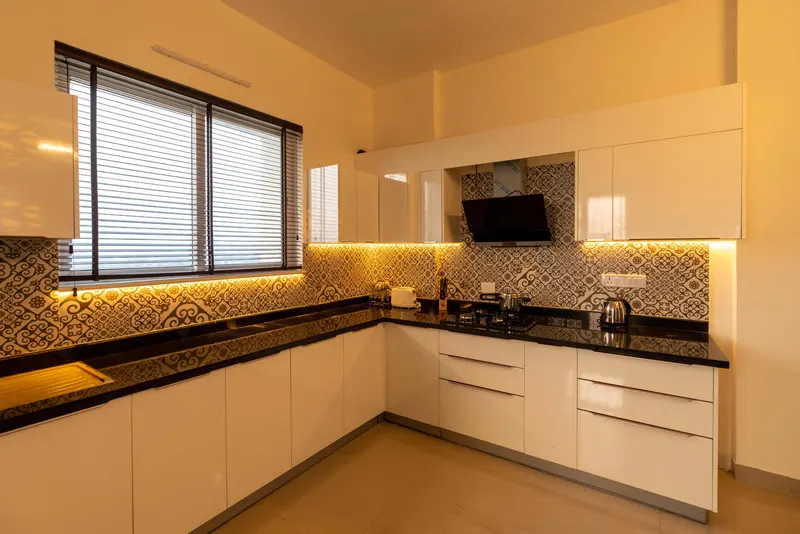
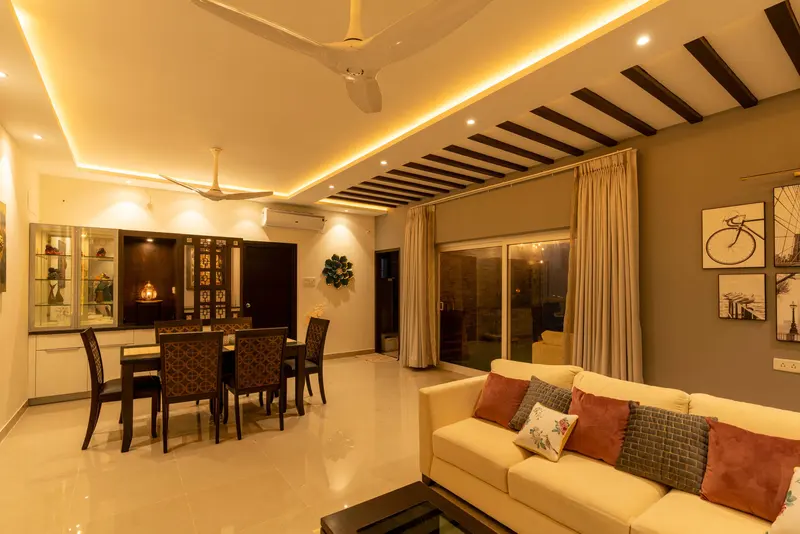
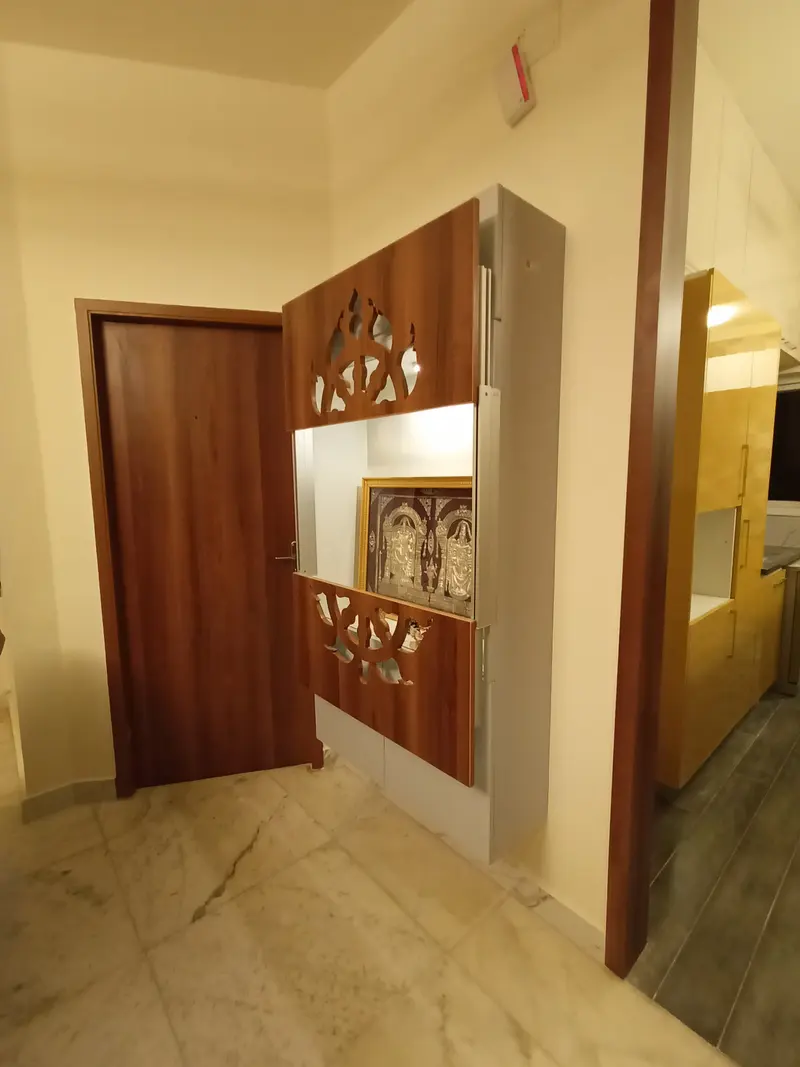
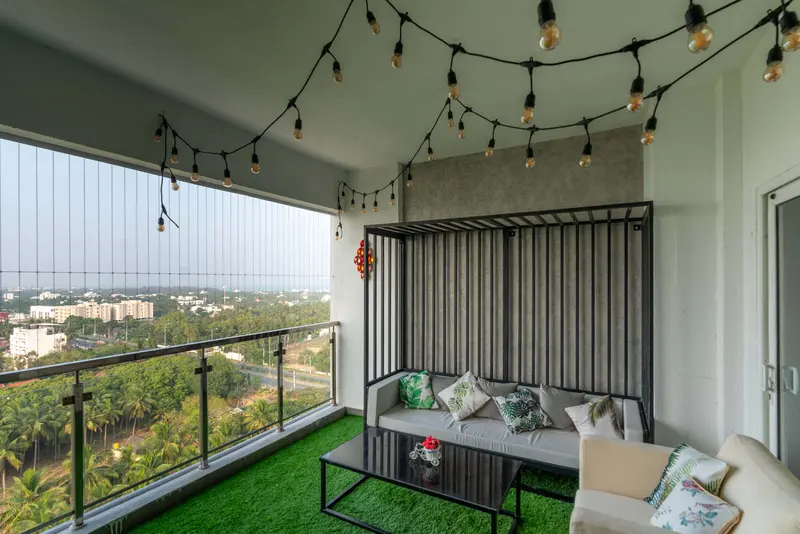
In their words
Satisfied customers
Hear from homeowners who have transformed their spaces with Madras Makeovers.
Madras Makeovers transformed our terrace into a stunning rooftop garden. Their attention to detail and understanding of our needs was exceptional. Now we have our own peaceful retreat right at home!
Priya RaghavanMadipakkam, ChennaiGarden room addition The lounge they designed for us is beyond our expectations. The build is perfect, and they managed to create the perfect ambiance while maximizing our available space and adding a terrace room.
RamChennaiRooftop lounge addition Working with Madras Makeovers was a breeze. They converted our unused backyard into a perfect work-from-home setup. Their understanding of ergonomics and aesthetics is commendable!
Lakshmi KrishnanAdyar, ChennaiBackyard extension project
Questions
Good to know
Which cities do you work in?
Chennai and Bengaluru.
Do you do renovations as well as extensions?
Yes. MKOVR is part of Madras Makeovers, a home renovation company. We renovate kitchens, bathrooms, flooring and interiors, open up layouts, and strengthen and waterproof older houses — with or without an extension.
Is the feasibility check free?
Yes. The site visit and feasibility check are free, with no obligation to go ahead.
Can my house take another floor?
It depends on how it was built — the columns, beams and foundation. That is exactly what the feasibility check answers, before you spend on design.
Do I need approval to extend?
Usually, yes — especially for an additional floor. We check what your plot allows and handle the permissions as part of the design stage.
Can we live in the house during construction?
Often, yes. Lightweight and prefabricated systems reduce noise, dust and time on site. We will tell you honestly at the feasibility stage.
How much will it cost?
It depends on the size, structure and finish. You get an early cost range from the free feasibility check, and a detailed estimate once the design is done.
Can the design follow Vaastu?
Yes. Tell us your Vaastu preferences and we will plan room positions, entrances and staircases around them wherever the structure allows.
What is the free AI preview?
Upload a photo of your house and see concept visuals of an extension in about a minute. They are ideas to explore — not construction drawings.
Who is behind MKOVR?
MKOVR is built by Madras Makeovers, a home renovation company. One team takes your extension or renovation from feasibility through design, approvals and construction.
How do I reach you?
Message us on WhatsApp at +91 99623 69024, or book a free feasibility check on this page and we will call you back.
MAKE MORE SPACE
Tell us where to start. We'll open up the room.