Home renovation & extensions · Anna Nagar, Chennai
Home renovation and extensions in Anna Nagar
Many Anna Nagar families live in houses built when the neighbourhood was laid out, and those houses are now 40 or 50 years old. Some need a full renovation; many families also want a floor upstairs for grown-up children or for rent. MKOVR by Madras Makeovers renovates and extends independent houses in Anna Nagar with one team, from the structural check to the finished house.
Houses in Anna Nagar
Anna Nagar was planned as a residential township in the late 1960s and 1970s, with wide roads, numbered blocks and regular plots. A large share of its independent houses were built to a small number of original designs, as ground or G+1 houses, and many still stand on those plots today.
Because the plots are regular and the roads wide, Anna Nagar suits adding space: a new floor, a terrace room or a room over the car porch. The first question is always whether the original structure was designed to carry it.
What we often find in Anna Nagar homes
- Foundations sized for the original house: Houses built as ground or G+1 often have foundations and columns sized only for that. Before adding a floor we check them; strengthening or a lighter steel structure can make the addition possible.
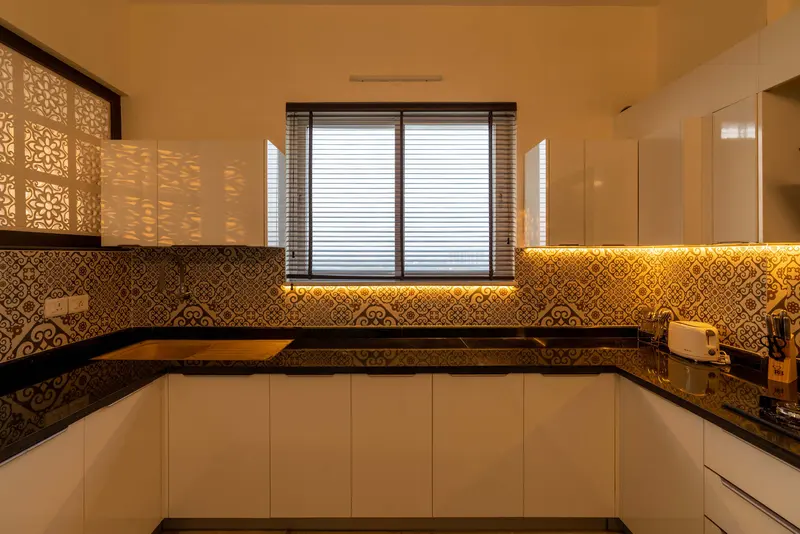
- Small kitchens and bathrooms: Original layouts have compact kitchens and few bathrooms. A renovation can enlarge the kitchen, add attached bathrooms and open up the living areas.
- Terrace heat and leaks: Top floors get very hot and older terraces leak. Waterproofing, a reflective or insulated roof finish and shading make the top floor usable again.
- A floor to rent or for the next generation: A separate floor needs its own entrance or staircase, its own kitchen and usually a separate electricity meter. Planning these at the start avoids rework later.
What we do, and what it costs
- Full renovation: new floors, wiring, plumbing, kitchen and bathrooms, about ₹1,000–₹1,800 per sq ft; a kitchen alone ₹2–6 lakh, a bathroom ₹1.5–3.5 lakh. Home renovation in Chennai →
- A new floor: about ₹2,200–₹3,200 per sq ft in RCC or ₹2,000–₹3,000 in light gauge steel, plus any strengthening. Adding a floor →
- A terrace room: about ₹1,700–₹2,800 per sq ft, insulated to stay cool. Terrace rooms →
These are typical ranges; the free site visit and structural check give you an early figure for your house. See all costs per sq ft.
Approvals
Anna Nagar is within the Greater Chennai Corporation. A new floor or rooms need an approved plan within the setbacks and floor area your plot allows, and a structural design for the existing house. Internal renovation does not need a building permit.
How it works
- Free site visit: we look at the house, check the structure and levels, and listen to what you need.
- Early cost range and options, before you spend anything on design.
- Design and approvals: architecture, structural design and the permit where one is needed.
- Build: one team on site, with regular updates, through to handover.
We also work across nearby Anna Nagar East and West, Shenoy Nagar, Kilpauk, Aminjikarai and Mogappair.
Questions people ask
Can we add a floor to our original Anna Nagar house?
Often, yes, but it depends on the foundations and columns the house was built with. A structural check is the first step. Where the existing structure is at its limit, a light gauge steel floor or strengthening can still make it possible.
Can the new floor be rented out separately?
Yes, if it is planned for that: a separate entrance or staircase, its own kitchen and bathroom, and a separate electricity meter. Tell us at the start so the design and approval cover it.
Can we stay in the house while you add a floor?
Usually, yes. Most of the work happens on the roof, with some disruption when the staircase is extended and services are connected. A lighter steel floor goes up faster, which shortens that period.
Planning work on your Anna Nagar house?
Free site visit and structural check, and an early cost range before you spend anything on design.